Sharda Garden
Kharsidag, Ranchi, Jharkhand
Click any image to view full size & navigate with arrow keys
Project Overview
Sharda Garden is Naman Infratech's landmark mixed-use development located at Kharsidag, Ranchi — just 50 metres from Kharsidag Police Station and 70 metres from the Ring Road. The project combines a vibrant commercial podium on the lower floors with premium 3-BHK residences above, creating a live-work-shop lifestyle destination.
Project Highlights
- ✅ G+9 storey structure — Ground, 1st & 2nd floors commercial; 3rd–9th floors residential
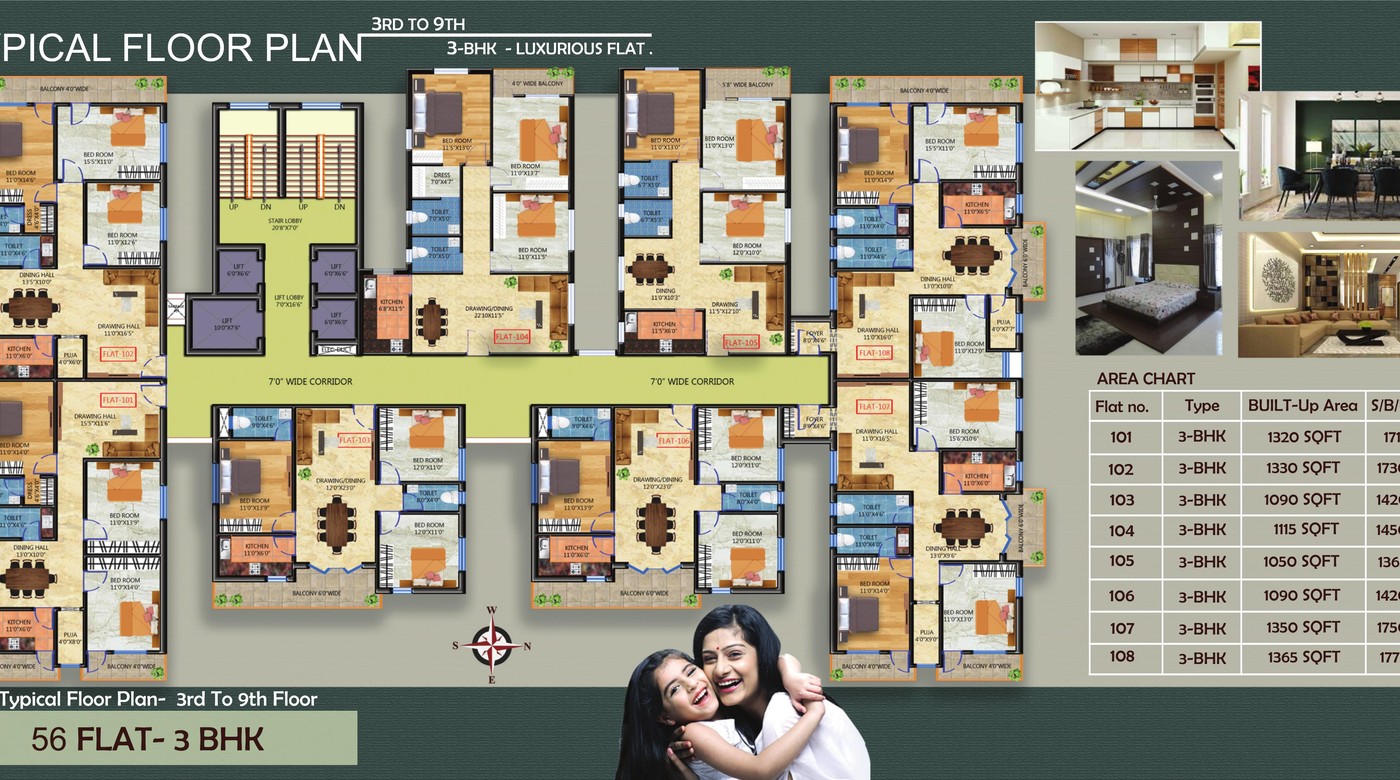
- ✅ 56 luxurious 3-BHK apartments (3rd to 9th floor, 8 units per floor)
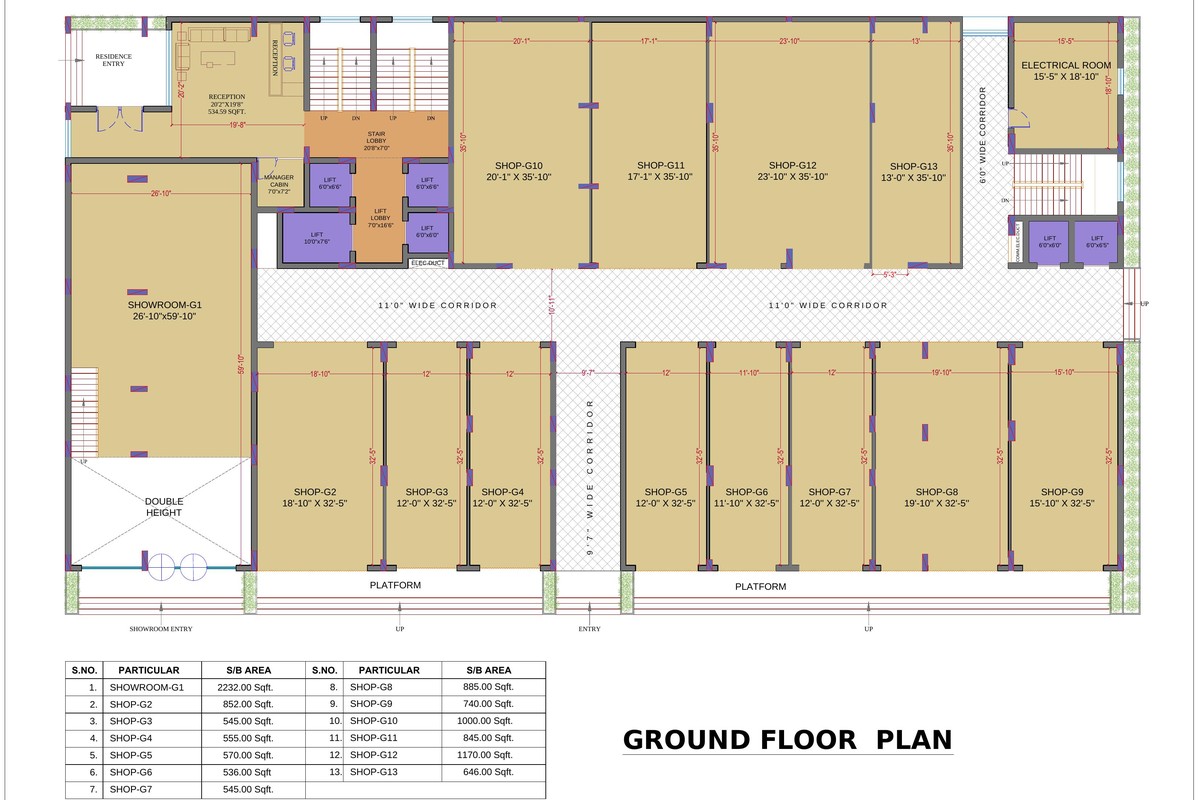
- ✅ Large showroom (G1 — 2,232 sq.ft.) + 12 shops on ground floor
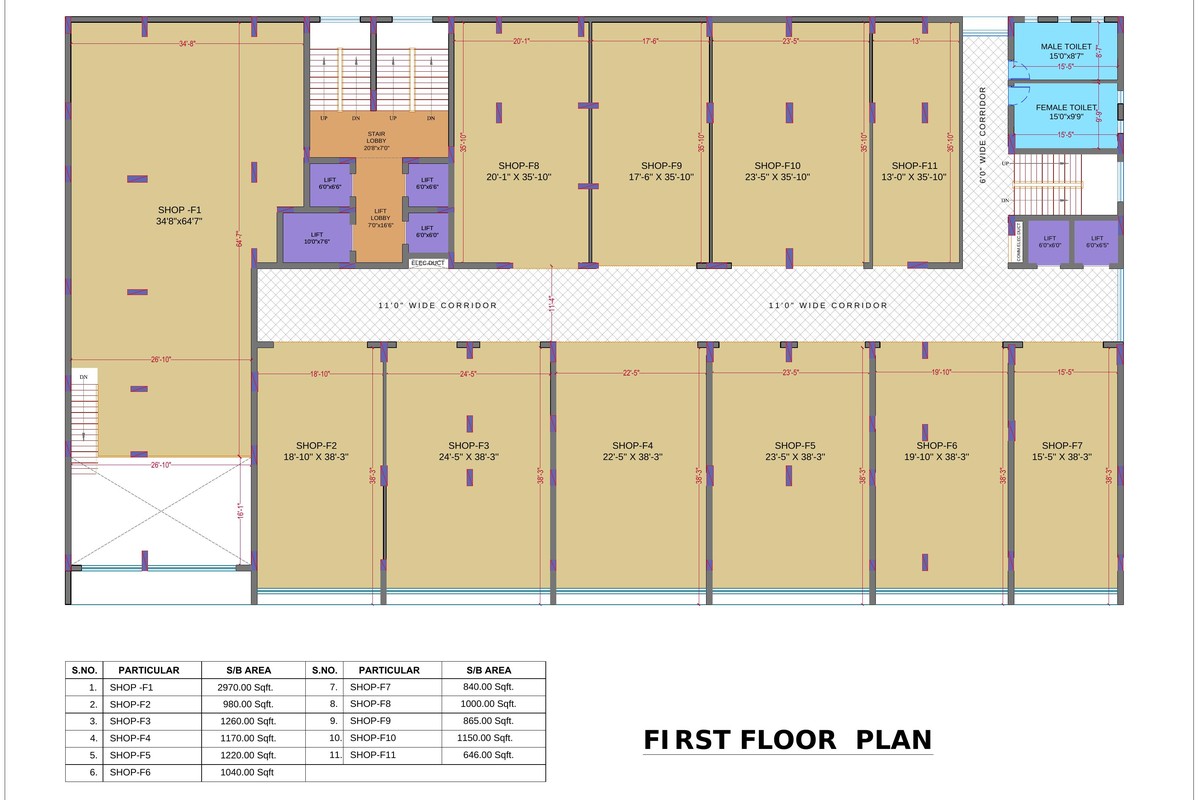
- ✅ 11 shops on first floor including 2,970 sq.ft. flagship unit
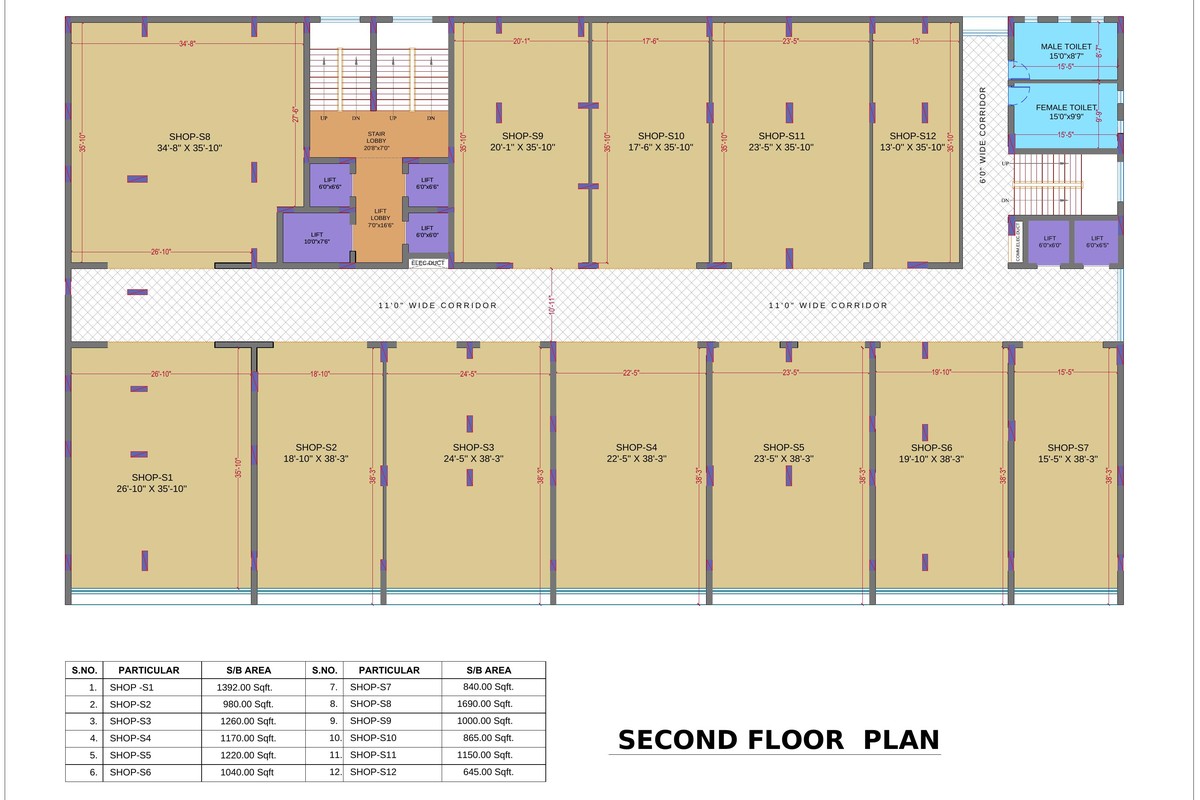
- ✅ 12 shops on second floor
- ✅ 7' wide corridors with 11' wide common corridors
- ✅ Multiple lifts serving all floors
- ✅ Vastu-compliant apartments
- ✅ Earthquake-resistant RCC framed structure
Commercial Floors (Ground – 2nd)
Ground Floor
| Unit | Area (sq.ft.) |
|---|---|
| Showroom G1 | 2,232 |
| Shop G2 | 852 |
| Shop G3 | 545 |
| Shop G4 | 555 |
| Shop G5 | 570 |
| Shop G6 | 536 |
| Shop G7 | 545 |
| Shop G8 | 885 |
| Shop G9 | 740 |
| Shop G10 | 1,000 |
| Shop G11 | 845 |
| Shop G12 | 1,170 |
| Shop G13 | 646 |
First Floor
| Unit | Area (sq.ft.) |
|---|---|
| Shop F1 (Flagship) | 2,970 |
| Shop F2 | 980 |
| Shop F3 | 1,260 |
| Shop F4 | 1,170 |
| Shop F5 | 1,220 |
| Shop F6 | 1,040 |
| Shop F7 | 840 |
| Shop F8 | 1,000 |
| Shop F9 | 865 |
| Shop F10 | 1,150 |
| Shop F11 | 646 |
Second Floor
| Unit | Area (sq.ft.) |
|---|---|
| Shop S1 | 1,392 |
| Shop S2 | 980 |
| Shop S3 | 1,260 |
| Shop S4 | 1,170 |
| Shop S5 | 1,220 |
| Shop S6 | 1,040 |
| Shop S7 | 840 |
| Shop S8 | 1,690 |
| Shop S9 | 1,000 |
| Shop S10 | 865 |
| Shop S11 | 1,150 |
| Shop S12 | 645 |
Residential Floors (3rd–9th) — 3-BHK Luxury Apartments
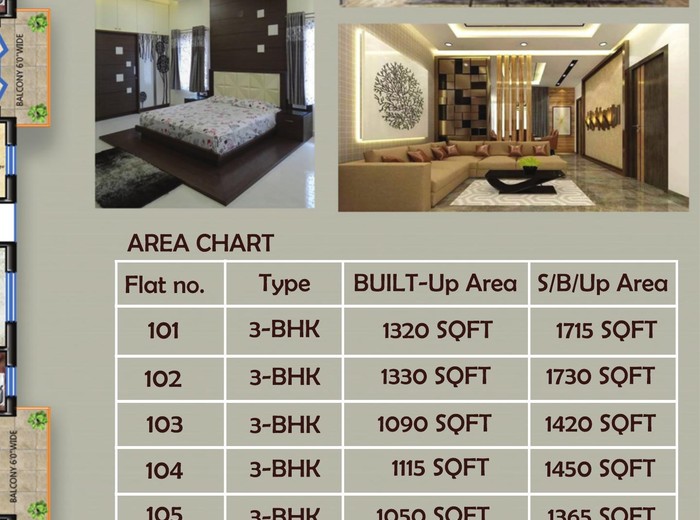
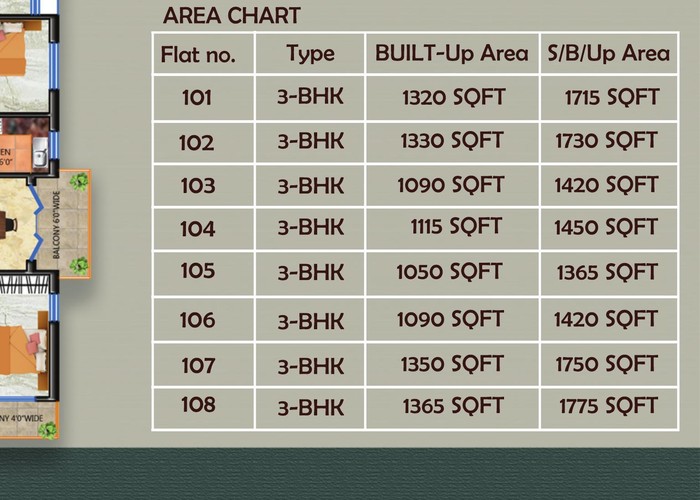
56 apartments across 7 floors (8 per floor), all 3-BHK.
| Flat No. | Type | Built-Up Area | Super Built-Up |
|---|---|---|---|
| 101 | 3-BHK | 1320 sq.ft. | 1715 sq.ft. |
| 102 | 3-BHK | 1330 sq.ft. | 1715 sq.ft. |
| 103 | 3-BHK | 1090 sq.ft. | 1420 sq.ft. |
| 104 | 3-BHK | 1115 sq.ft. | 1450 sq.ft. |
| 105 | 3-BHK | 1050 sq.ft. | 1365 sq.ft. |
| 106 | 3-BHK | 1090 sq.ft. | 1420 sq.ft. |
| 107 | 3-BHK | 1350 sq.ft. | 1750 sq.ft. |
| 108 | 3-BHK | 1365 sq.ft. | 1775 sq.ft. |
Each floor (3rd–9th) has 8 apartments of the above configuration — total 56 flats.
Specifications
Structure
- Vastu-compliant design
- Earthquake-resistant RCC framed structure by qualified structural engineers
- Walls: 10"/5" thickness as per drawing
Flooring
- Living / Dining / Bedroom: 2'×4' digital vitrified tiles
- Kitchen / Balcony / Toilet: Anti-skid ceramic tiles
- Stair & Corridors: Granite finish
- Parking / Driveway: Heavy-duty tiles
Wall Finish
- Internal: Putty finish
- External: Weather coat paint with textured elevation
Kitchen
- Granite platform with designer tiles dado up to 2' height
- Stainless steel sink
Toilet
- Designer digital tiles (2'×4') dado up to 8' height
- Hindware / Jaguar or equivalent fittings
Doors & Windows
- Main door: Laminate paneling with digital lock system
- Internal doors: Flush doors with enamel paint and standard fittings
- Windows: Three-track UPVC sliding windows
Electrical
- TV points in living room and master bedroom
- AC point in master bedroom
- Kitchen: power points for fridge, exhaust, mixer grinder, water purifier
- Toilet: geyser and exhaust points
Railing
- Balcony and stairs: Stainless steel railing with SS handrail
World-Class Amenities
- 🏊 Swimming Pool
- 🏋️ Fully equipped Gymnasium
- 🙏 Temple
- 🎉 Community Hall
- 🧒 Children's Play Area
- 🏸 Badminton Court
- 🏏 Box Cricket / Practice Net
- 🌿 Open Green Lawn
- 🚗 Car Washing Bay
- 💧 Mini Pool for Chhath Puja
- 📶 Free Wi-Fi
- 📹 CCTV Security System
- 🛎️ Reception with Waiting Area
- 🗑️ Garbage Chute
- 🏠 Smart Home Automation (optional)
Location Advantage
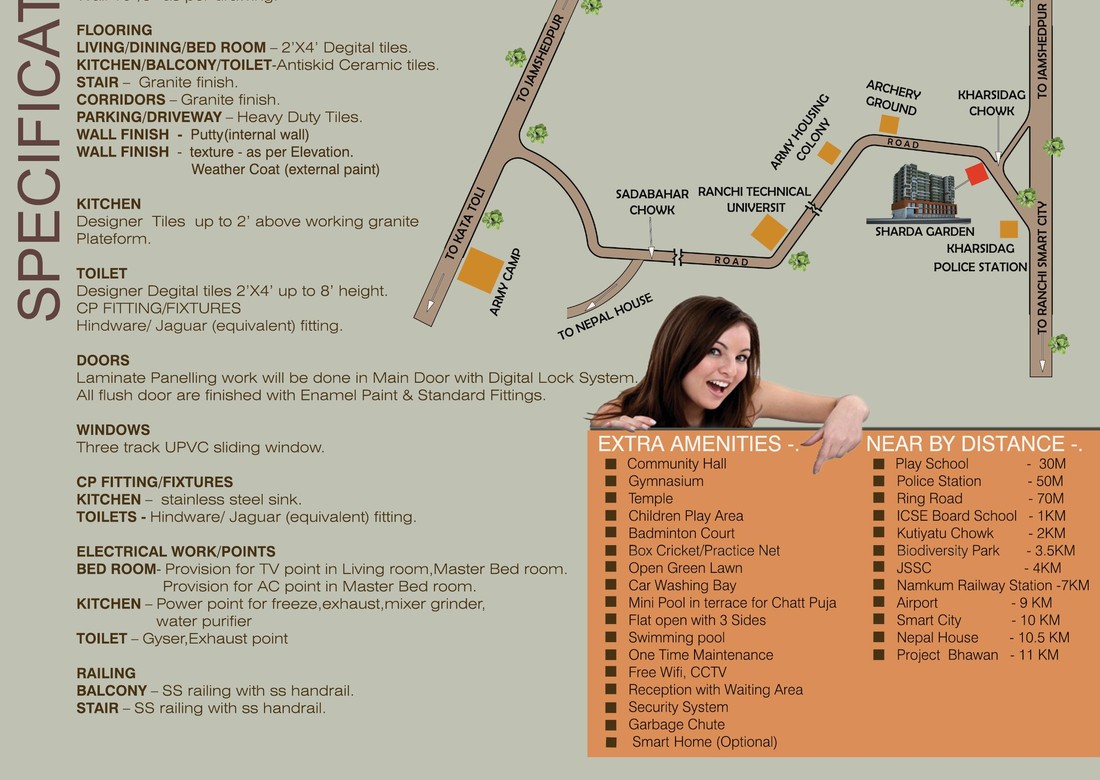
| Landmark | Distance |
|---|---|
| Play School | 30 m |
| Kharsidag Police Station | 50 m |
| Ring Road | 70 m |
| ICSE Board School | 1 km |
| Kutiyatu Chowk | 2 km |
| Biodiversity Park | 3.5 km |
| JSSC | 4 km |
| Namkum Railway Station | 7 km |
| Airport | 9 km |
| Ranchi Smart City | 10 km |
| Nepal House | 10.5 km |
| Project Bhawan | 11 km |
Located at Kharsidag near the Army Housing Colony road, Ranchi Technical University, Sadabahar Chowk, and on the way to Ranchi Smart City. Easily accessible from all parts of Ranchi via the Ring Road.
Disclaimer: This document is conceptual and not legally binding. Details, specifications, and images are tentative and subject to change at the sole discretion of the developer and/or architects.