Sri Sai Garden
Tupudana, Ranchi, Jharkhand


Click any image to view full size & navigate with arrow keys
Project Overview
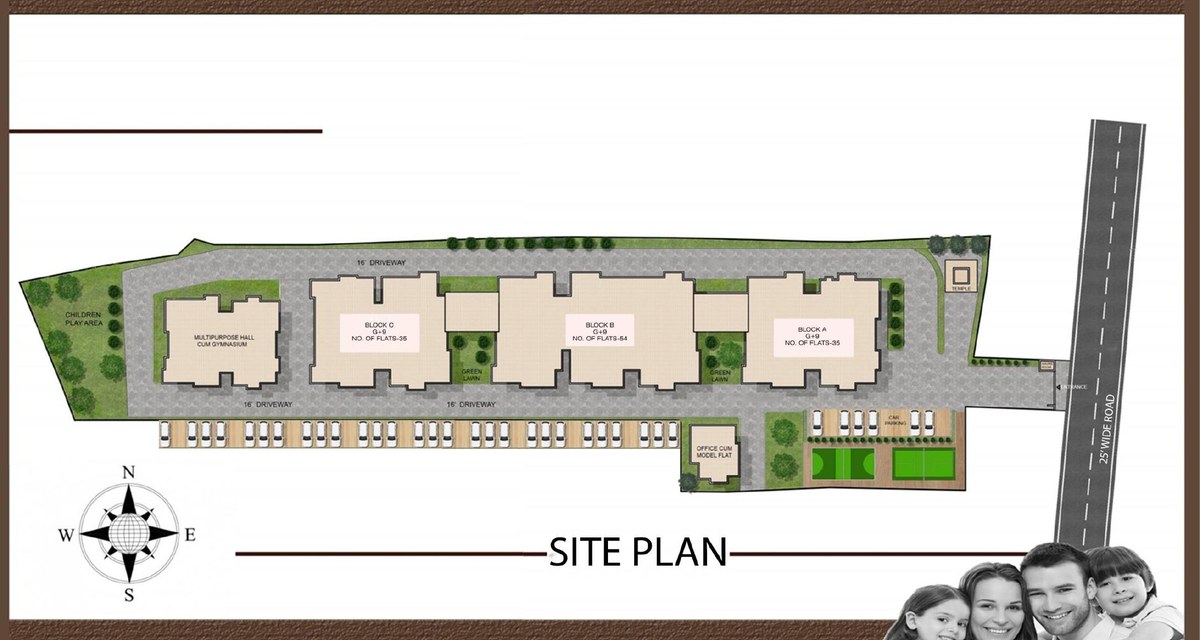
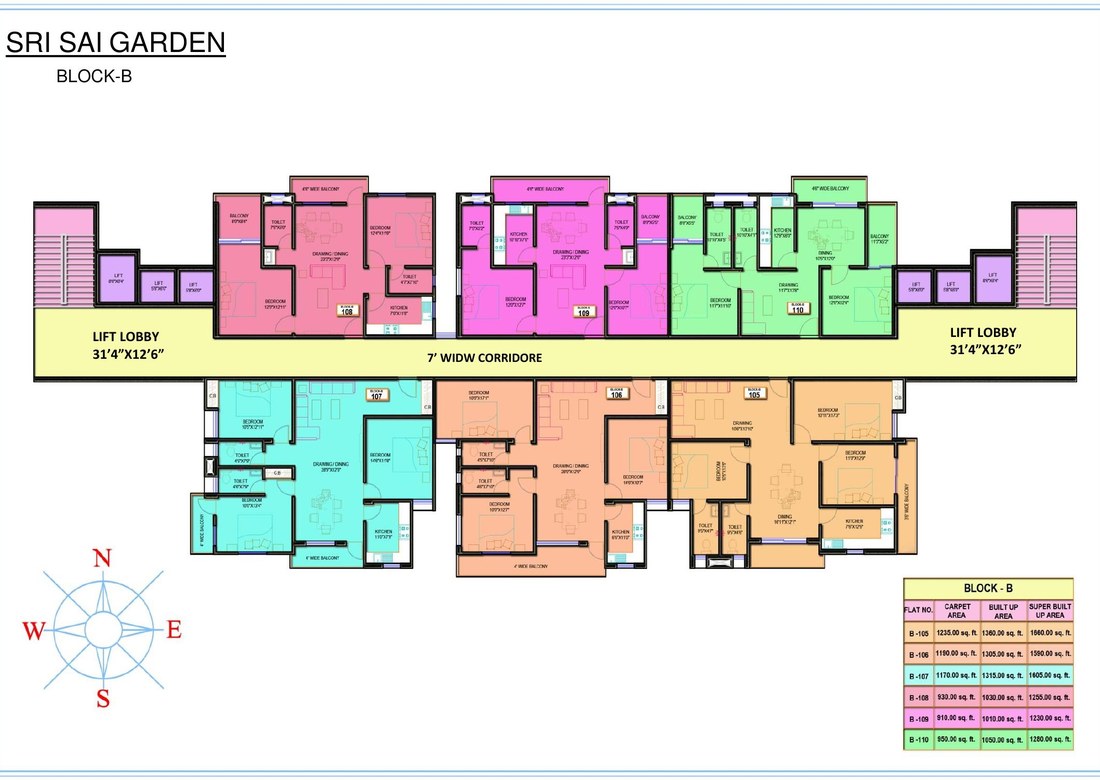
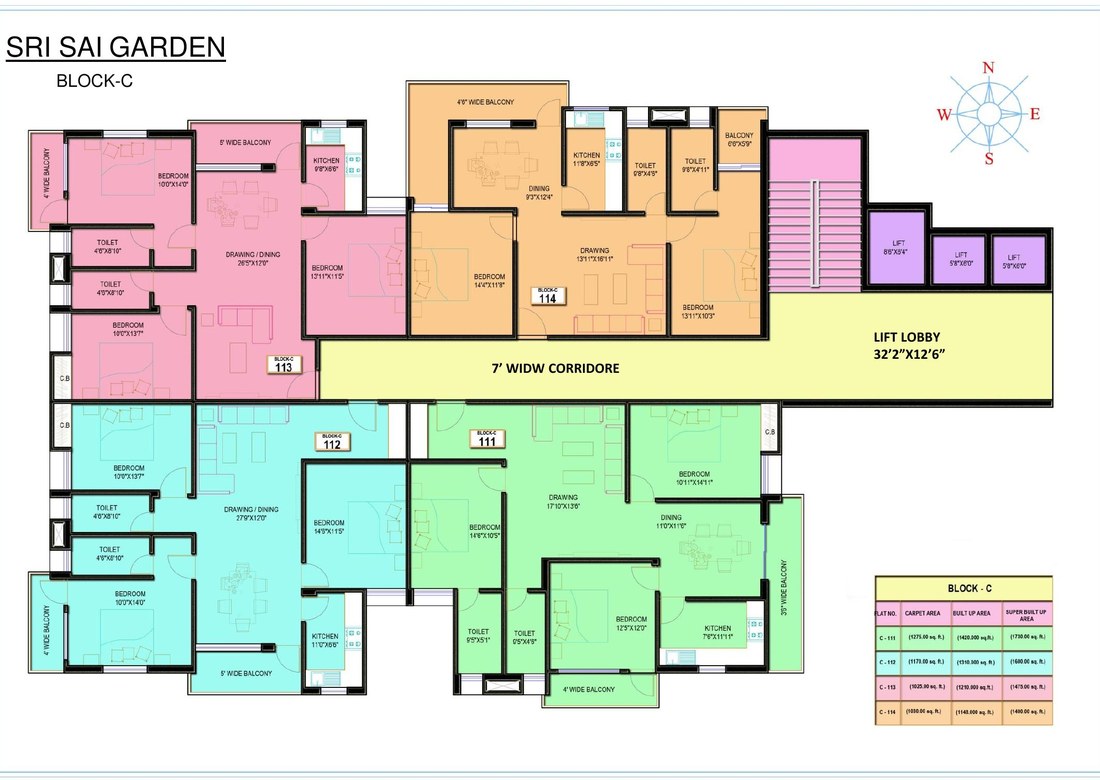
Sri Sai Garden is Naman Infratech''s flagship gated community — a premium residential development spread across 1.6 acres near Tupudana Chowk, Ranchi. The project comprises three blocks of G+9 storeys with a combined total of 126 luxurious apartments in 2-BHK and 3-BHK configurations.
"Sri Sai Garden is your opportunity — representing the coming together of various things you quietly admired in other homes."
Project at a Glance
| Feature | Detail |
|---|---|
| Total Land Area | Over 1.6 acre |
| Configuration | 9 Storeys (G+9) |
| Total Flats | 126 Apartments (2-BHK & 3-BHK) |
| Open Area | 67% |
| Green Area | 25% |
| Parking | Sufficient parking space |
Making It Unique
- ✅ Vaastu-compliant apartments open on two sides
- ✅ Club House with modern amenities
- ✅ Swimming Pool
- ✅ Temple within the complex
- ✅ Fully equipped Gymnasium
- ✅ Children''s Play Area
- ✅ Badminton / Volleyball Court
- ✅ Multipurpose Hall cum Gymnasium
- ✅ Open Green Lawn
- ✅ Community Centre
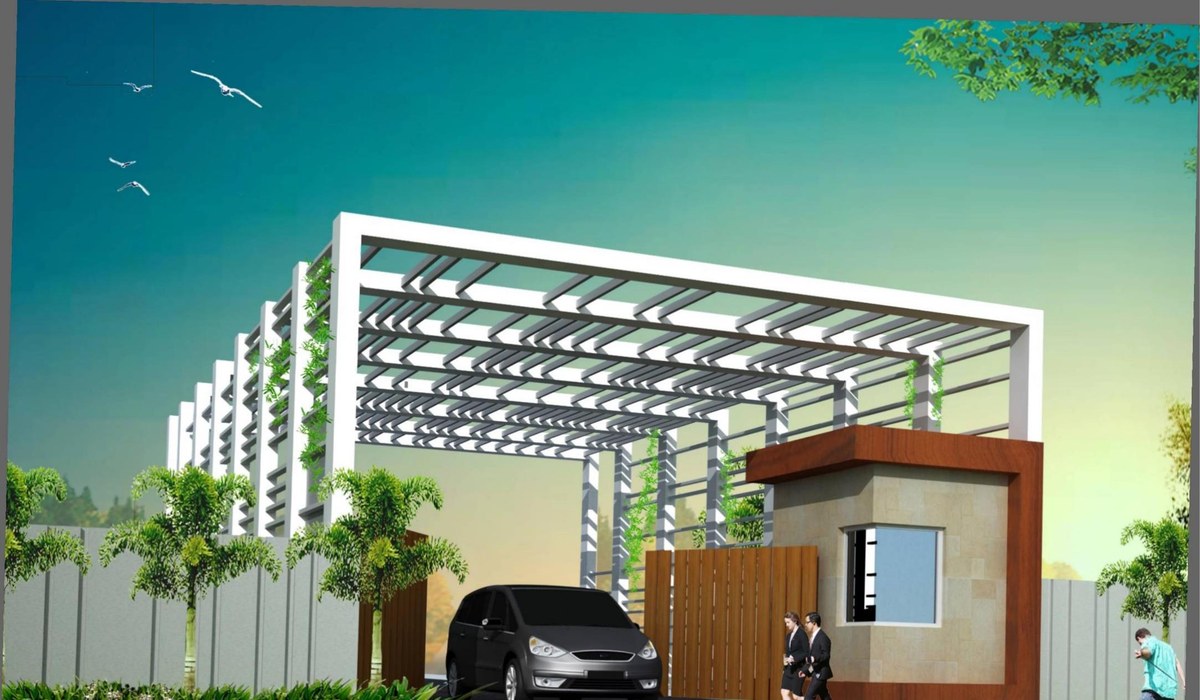
- ✅ Guard room & gated security
Block & Flat Configuration
| Block | Storeys | No. of Flats |
|---|---|---|
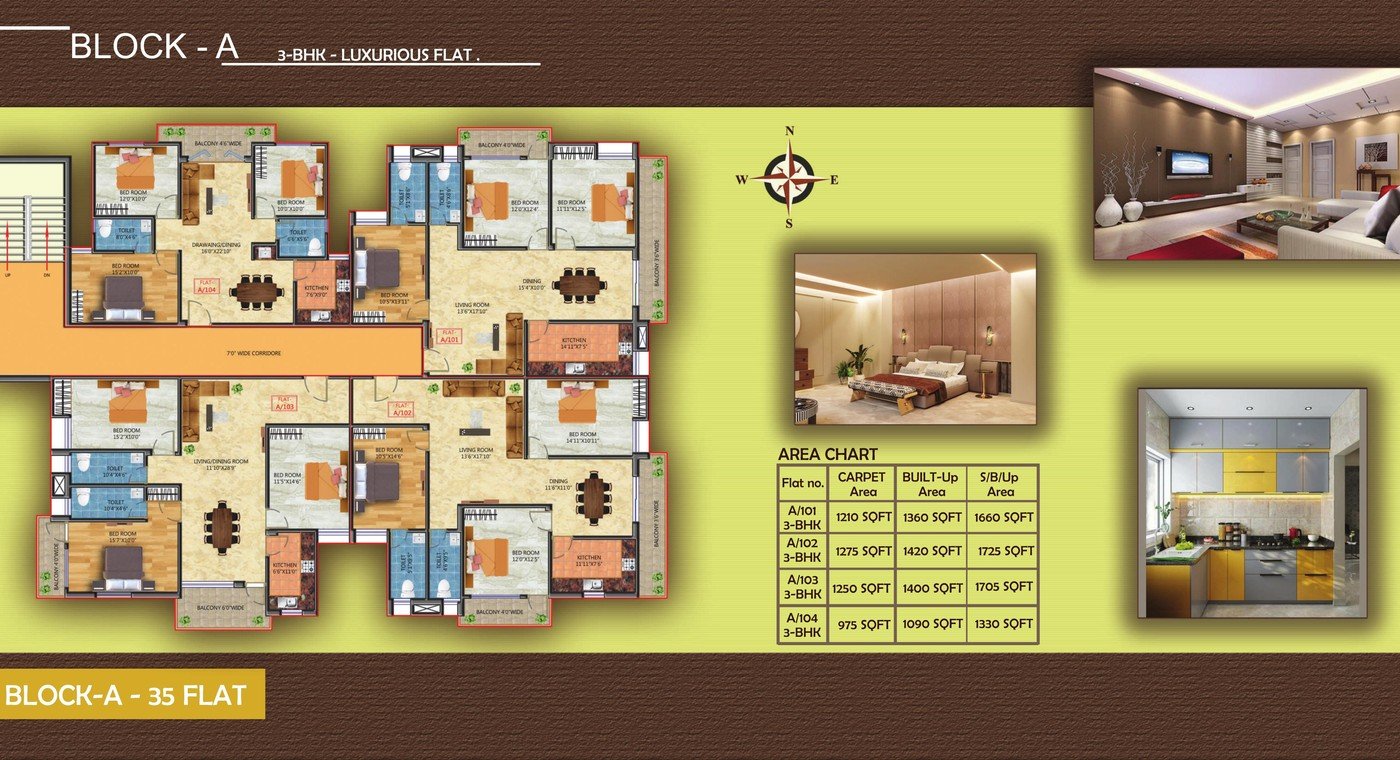
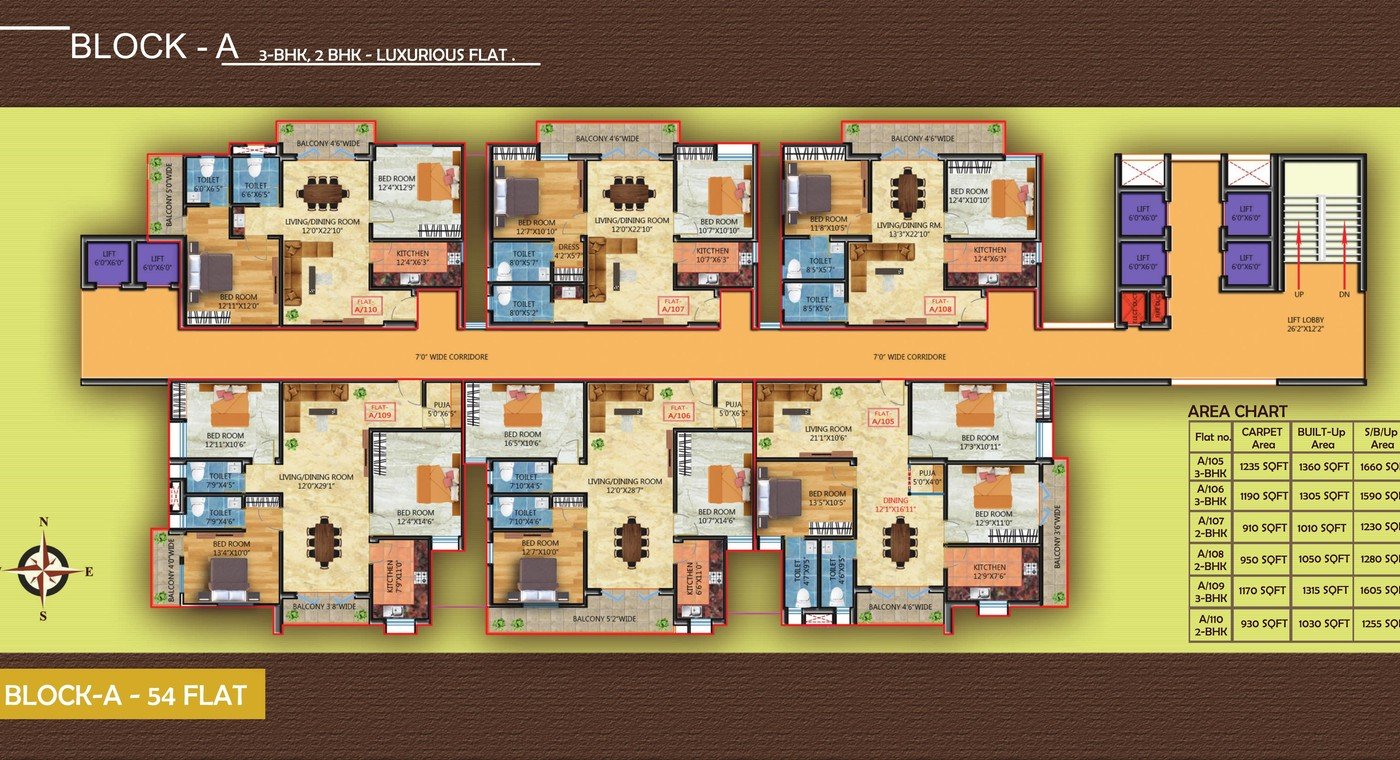
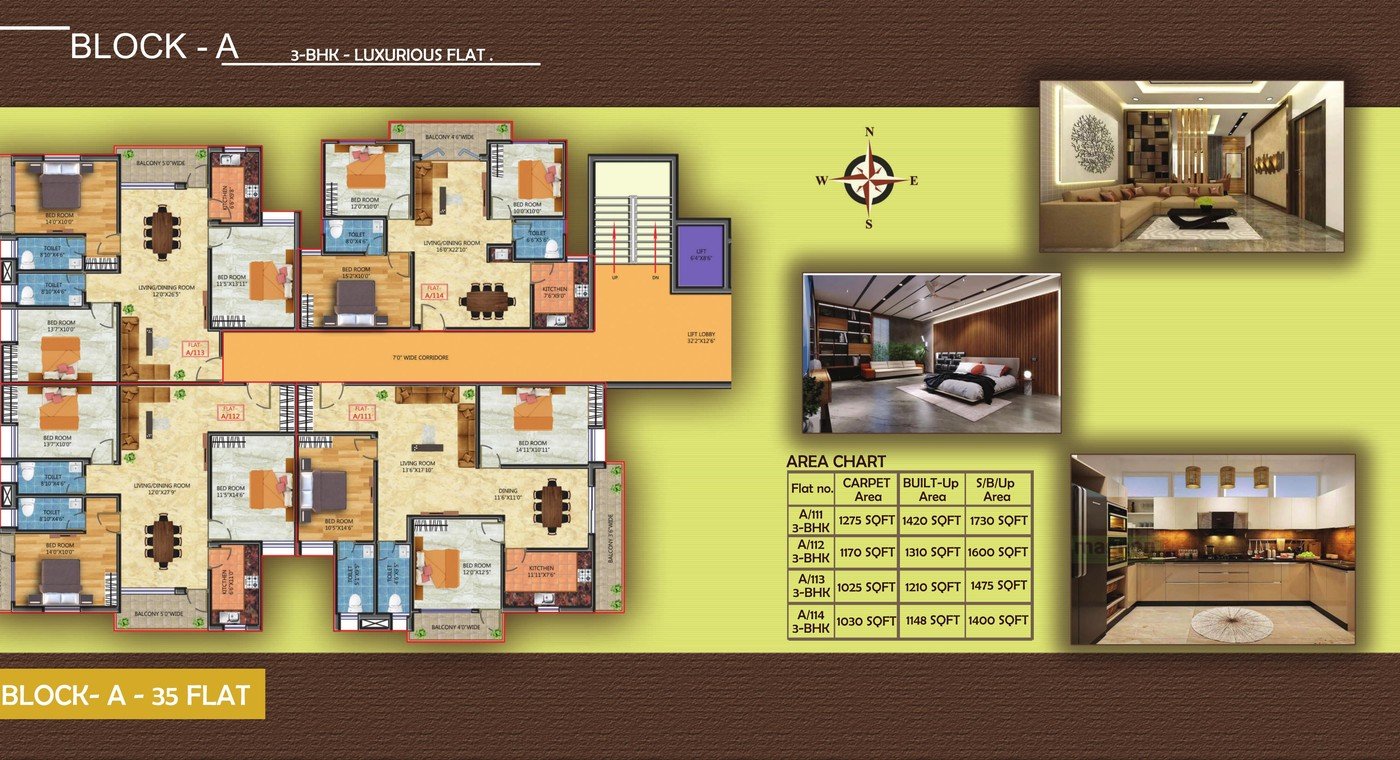
| Block A | G+9 | 35 |
| Block B | G+9 | 54 |
| Block C | G+9 | 35 |
| Total | — | 126 Apartments |
Flat Sizes & Areas (Typical Floor — 1st to 9th)
| Flat No. | Type | Carpet Area | Built-Up Area | Super Built-Up |
|---|---|---|---|---|
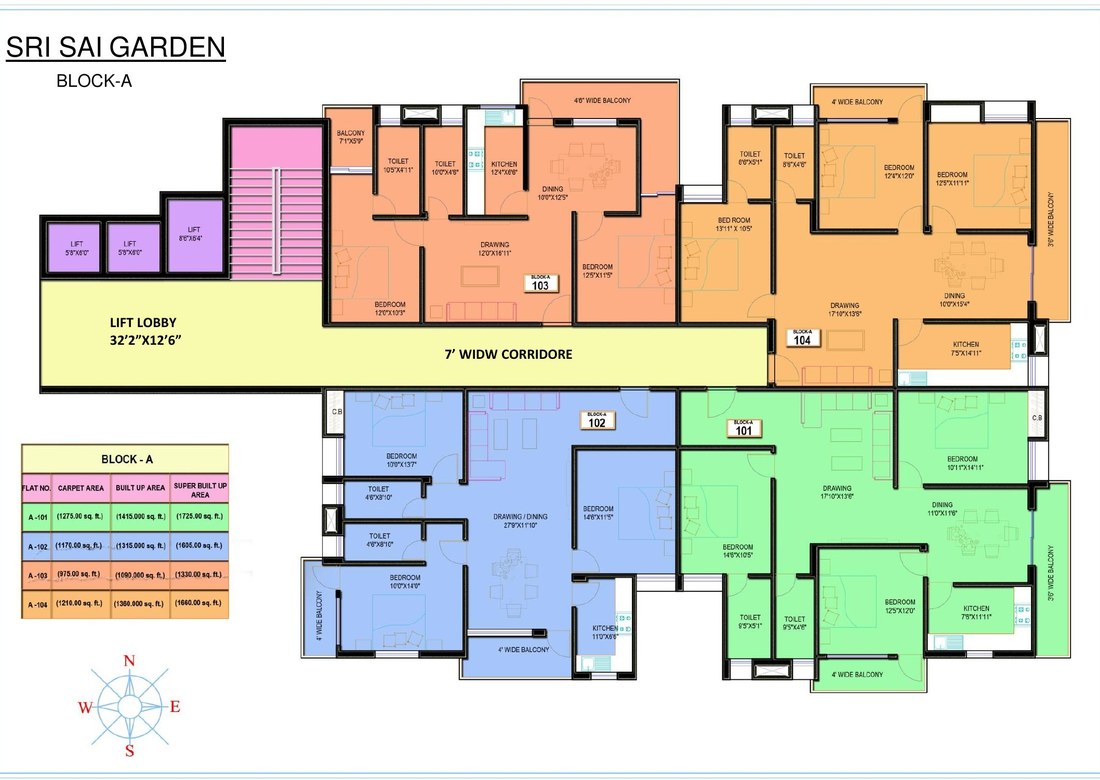
| A/101 | 3-BHK | 1210 sq.ft. | 1360 sq.ft. | 1660 sq.ft. |
| A/102 | 3-BHK | 1275 sq.ft. | 1420 sq.ft. | 1725 sq.ft. |
| A/103 | 3-BHK | 1250 sq.ft. | 1400 sq.ft. | 1705 sq.ft. |
| A/104 | 3-BHK | 975 sq.ft. | 1090 sq.ft. | 1330 sq.ft. |
| A/105 | 3-BHK | 1235 sq.ft. | 1360 sq.ft. | 1660 sq.ft. |
| A/106 | 3-BHK | 1190 sq.ft. | 1305 sq.ft. | 1590 sq.ft. |
| A/107 | 2-BHK | 910 sq.ft. | 1010 sq.ft. | 1230 sq.ft. |
| A/108 | 2-BHK | 950 sq.ft. | 1050 sq.ft. | 1280 sq.ft. |
| A/109 | 3-BHK | 1170 sq.ft. | 1315 sq.ft. | 1605 sq.ft. |
| A/110 | 2-BHK | 930 sq.ft. | 1030 sq.ft. | 1255 sq.ft. |
| A/111 | 3-BHK | 1275 sq.ft. | 1420 sq.ft. | 1730 sq.ft. |
| A/112 | 3-BHK | 1170 sq.ft. | 1310 sq.ft. | 1600 sq.ft. |
| A/113 | 3-BHK | 1025 sq.ft. | 1210 sq.ft. | 1475 sq.ft. |
| A/114 | 3-BHK | 1030 sq.ft. | 1148 sq.ft. | 1400 sq.ft. |
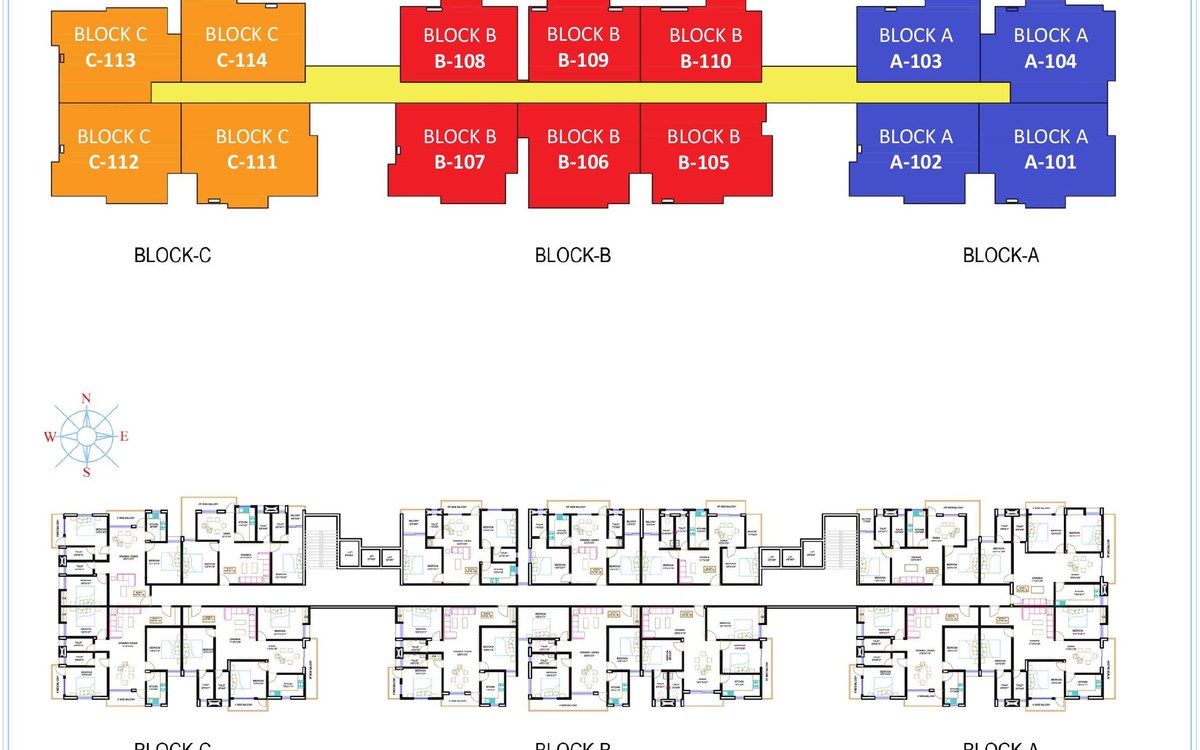
Typical floor plan repeats from 1st to 9th floor across all blocks.
Specifications
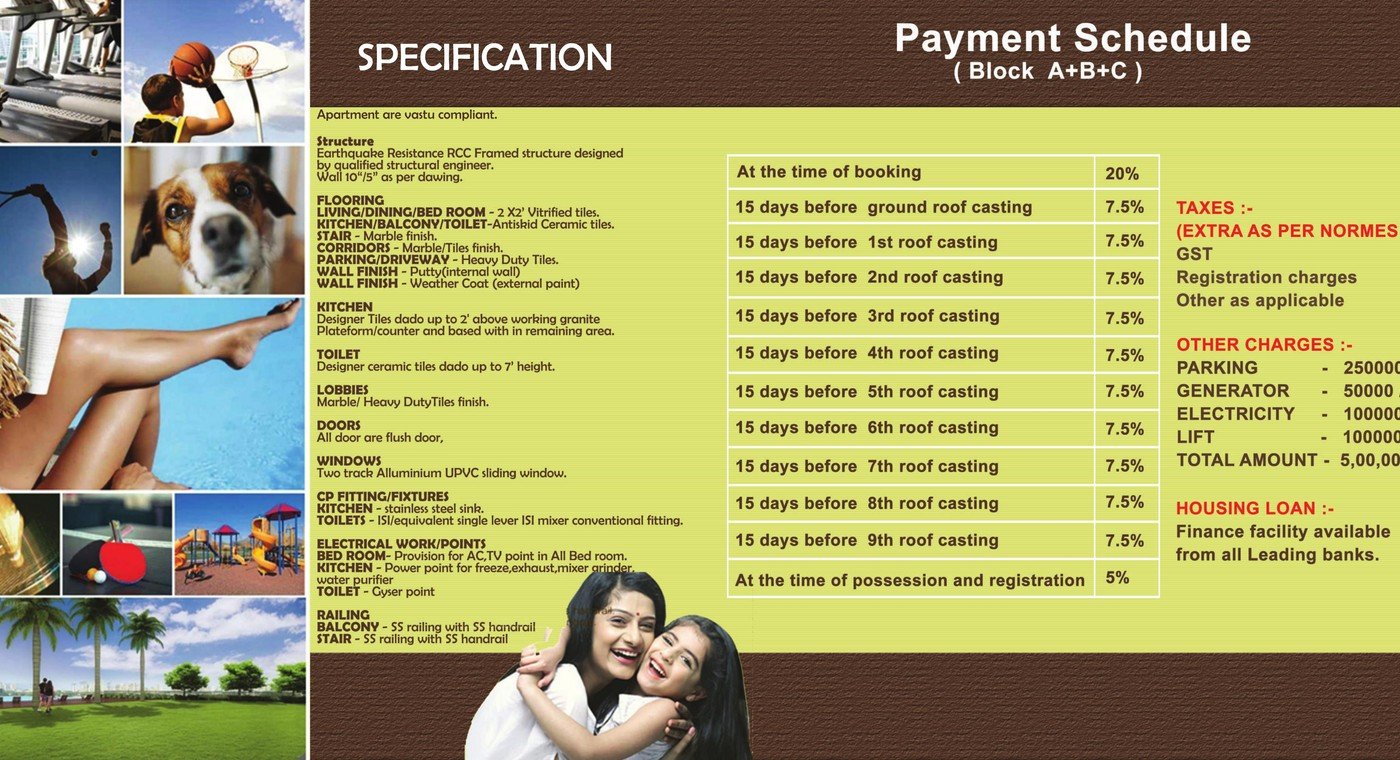
- Structure: Earthquake-resistant RCC framed structure by qualified structural engineer. Walls: 10"/5" as per drawing.
- Flooring: 2×2'' Vitrified tiles in living/dining/bedrooms. Anti-skid ceramic tiles in kitchen, balcony, toilets. Marble finish on stairs. Marble/tiles in corridors. Heavy-duty tiles in parking/driveway.
- Wall Finish: Putty (internal) | Weather Coat (external)
- Kitchen: Designer tiles dado up to 2'' above working granite platform/counter
- Toilets: Designer ceramic tiles dado up to 7'' height
- Lobbies: Marble / heavy-duty tiles finish
- Doors: All flush doors
- Windows: Two-track aluminium UPVC sliding windows
- CP Fittings: Stainless steel sink in kitchen. ISI single-lever mixer fittings in toilets.
- Electrical: AC & TV provision in all bedrooms. Geyser point in all toilets. Power points for fridge, exhaust, mixer grinder, water purifier in kitchen.
- Railing: SS railing with SS handrail on balconies and staircases
Payment Schedule (Blocks A+B+C)
| Milestone | Amount |
|---|---|
| At the time of booking | 20% |
| 15 days before Ground Roof casting | 7.5% |
| 15 days before 1st–9th Roof casting (×9) | 7.5% each |
| At the time of possession & registration | 5% |
Other Charges (Extra)
- Parking: ₹2,50,000 /-
- Generator: ₹50,000 /-
- Electricity: ₹1,00,000 /-
- Lift: ₹1,00,000 /-
- Total Other Charges: ₹5,00,000 /-
GST, Registration charges, and other applicable taxes extra as per norms.
Housing Loan: Finance facility available from all leading banks.
Location & Key Distances
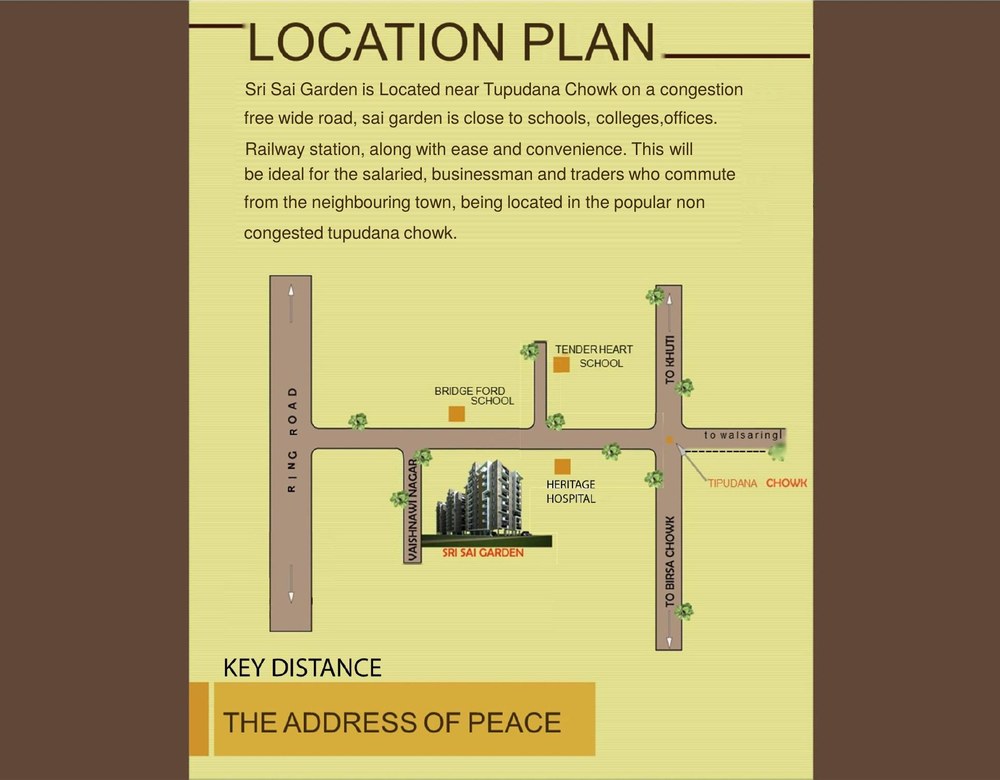
Sri Sai Garden is located near Tupudana Chowk on a congestion-free wide road, close to schools (Bridgeford School, Tender Heart School), colleges, offices, Heritage Hospital, and Hatia Railway Station. Ideal for salaried professionals, businessmen, and traders commuting from neighbouring areas.
| Landmark | Distance |
|---|---|
| Hatia Railway Station | 3.5 km |
| Retail Shop | 0.5 km |
| Hospital | 0.5 km |
| School | 0.5 km |
| Airport | 7.5 km |
Disclaimer: This is not a legal document. It describes the conceptual plan and intent of the builder. Images and details mentioned are tentative and subject to change at the sole discretion of the developer and/or architects.